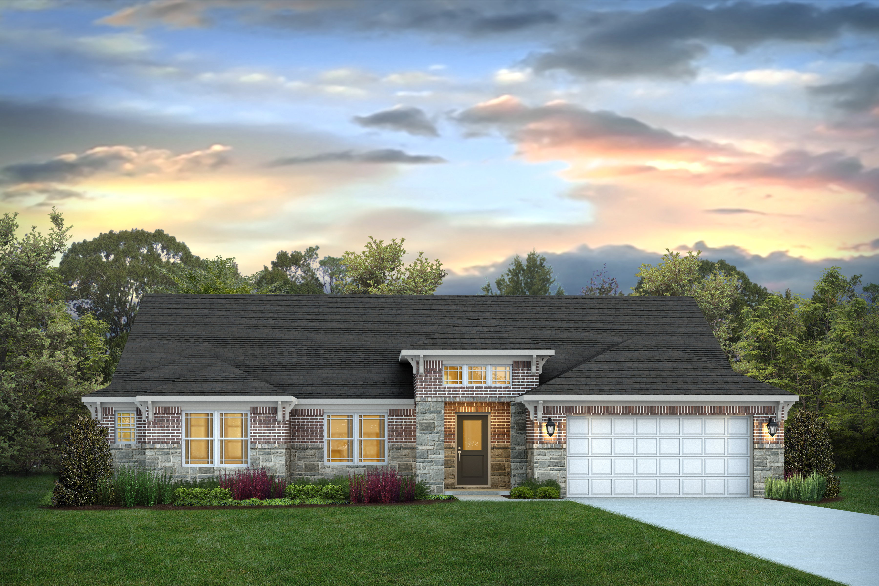
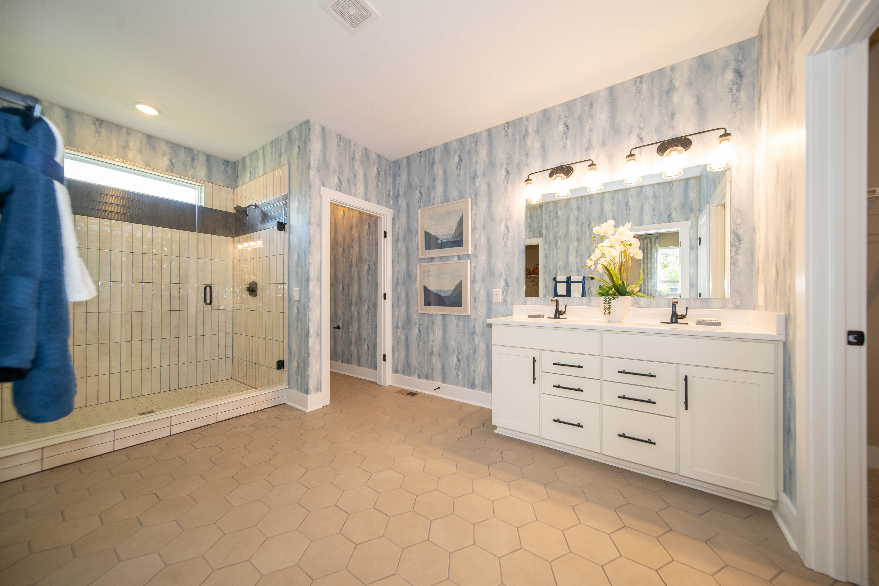
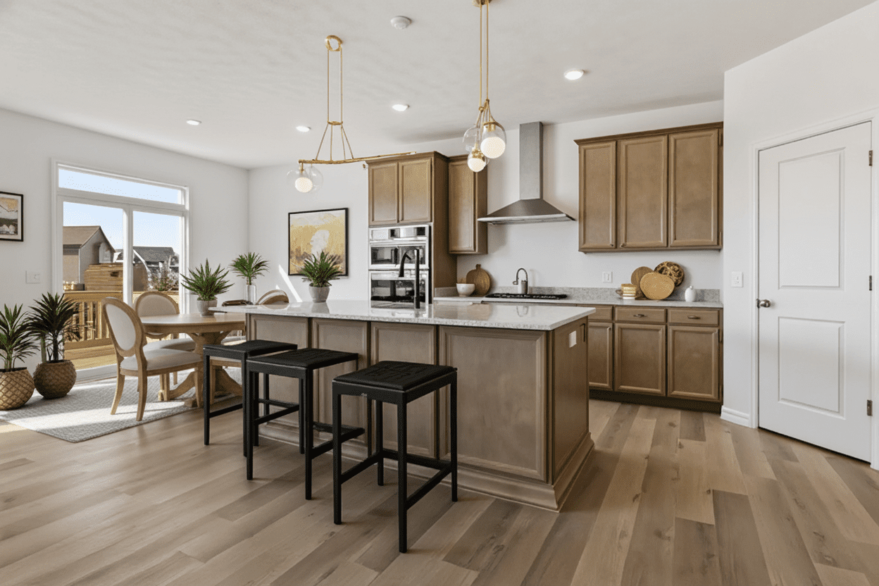
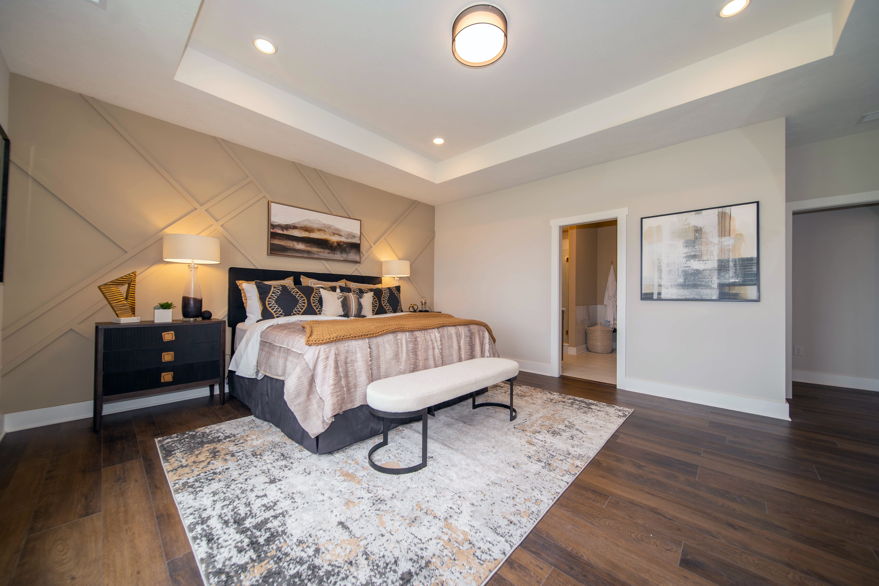
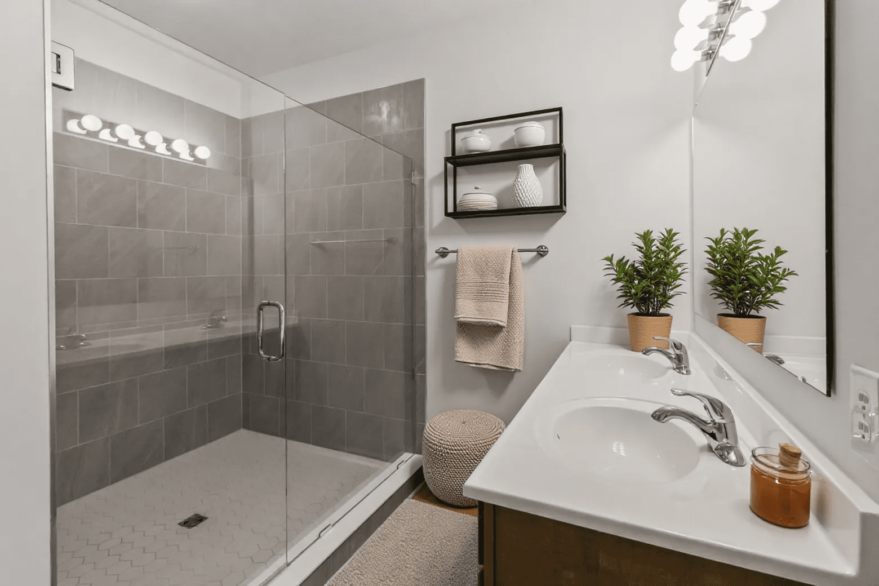
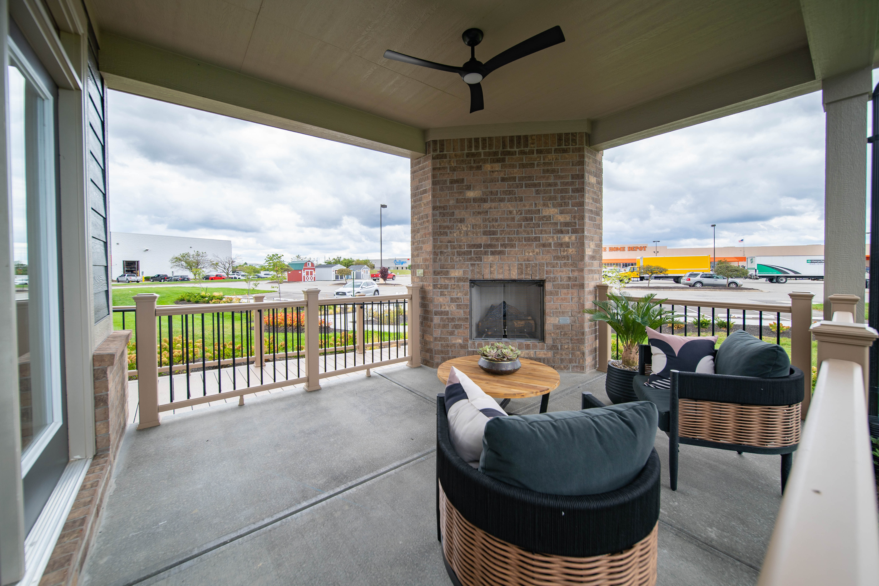
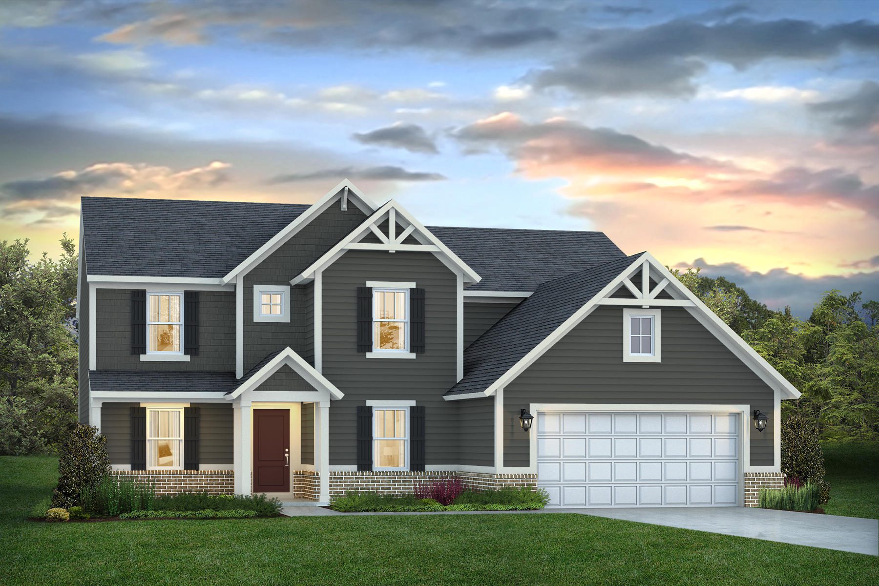
- 1840 Bramble Trace — Chesterton, IN 46304 — Winchester D – Modern Tudor (D)

Davis Homes

A Trusted Name in Indiana Homebuilding
For more than 75 years, Davis Homes has been a trusted, locally rooted home builder serving communities across Indiana. With over 25,000 homes built, the company’s legacy is grounded in craftsmanship, longevity, and a commitment to the families they serve. As a multi-generational builder, Davis Homes has evolved alongside Indiana homeowners and their changing lifestyles while staying true to the values that have defined them from the start.
Every Davis home is built with a strong focus on quality and attention to detail, regardless of price point. From thoughtfully designed homes starting in the low $300s to luxury residences exceeding $1.5 million, exceptional craftsmanship remains a constant. Their teams prioritize smart design, durability, and livability to create homes that stand the test of time.
Davis Homes offers a wide range of building opportunities, including master-planned communities, townhomes, luxury neighborhoods, and custom homes. They are also Indiana’s largest On Your Lot builder, giving buyers the flexibility to build on their own land while benefiting from proven processes, curated floorplans, and trusted trade partners. They pay close attention to how homeowners live and incorporate those insights into creating modern, functional living spaces. This consumer-first approach provides the freedom to personalize without the uncertainty often associated with building from the ground up.
The Jana Caudill Team is proud to represent Davis Homes as they expand their footprint in Northwest Indiana. Whether you are envisioning a master-class community or a personalized build on your own lot, Davis Homes offers a diverse portfolio of customizable floor plans defined by superior craftsmanship. Discover new construction opportunities today, and create a place where your family will thrive.
Ready To Find Your New Home

The Woodford

The Elmstead

The Pembrooke

The Winchester
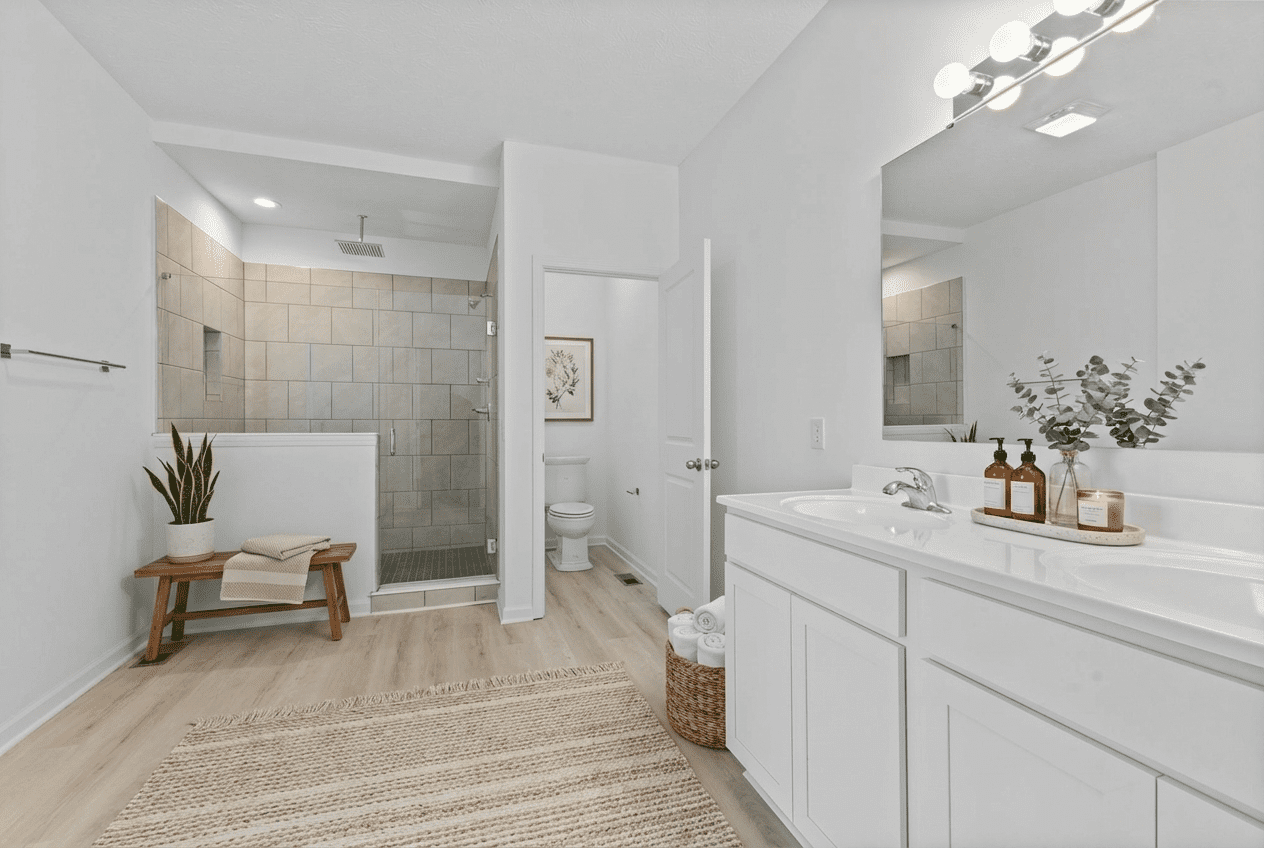
The Woodford
This floor plan offers a spacious single-level design with
3–4 bedrooms, 2.5 bathrooms, and a 2–3 car garage. The open
kitchen, dining nook, and gathering room create a natural flow
for everyday living and entertaining. A private primary suite
provides separation from secondary bedrooms, while a flex/den
space adds versatility for a home office or additional living
area. Covered porch options and multiple exterior styles allow
for added customization.
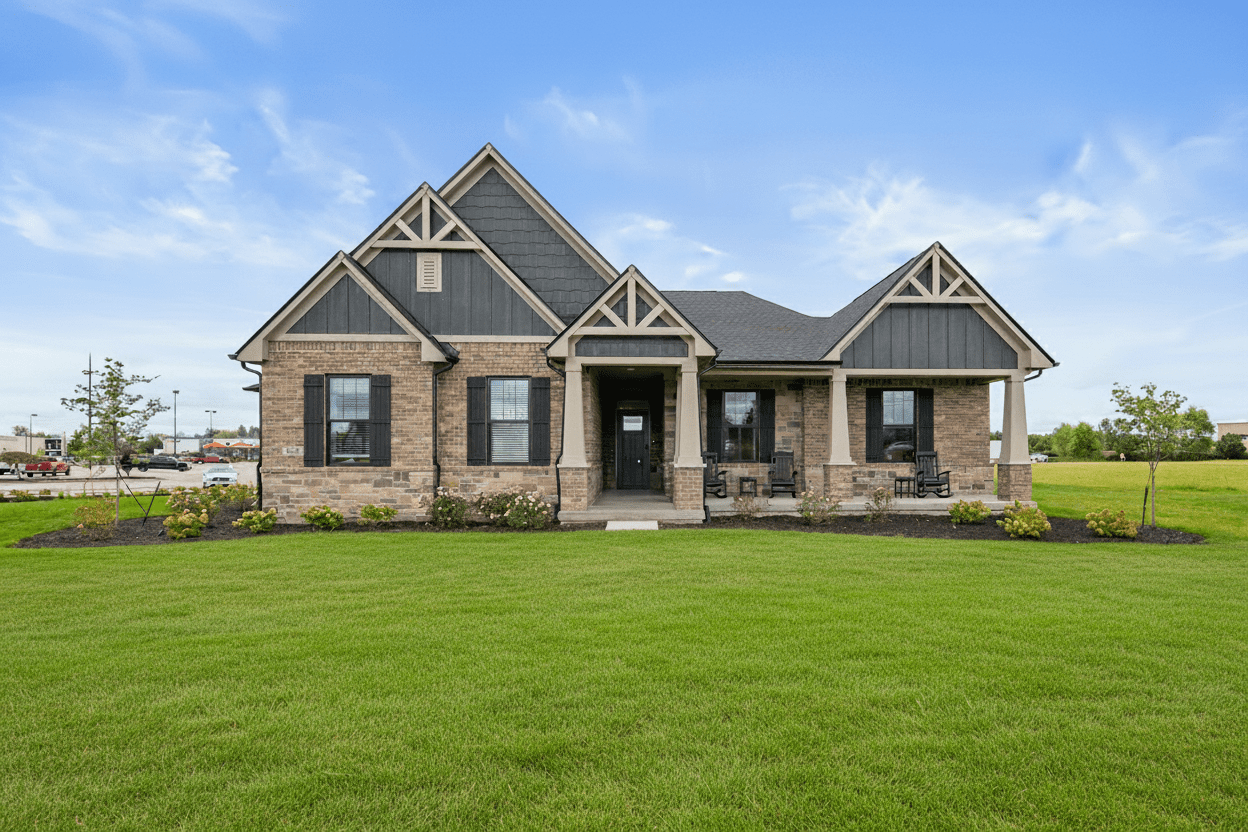
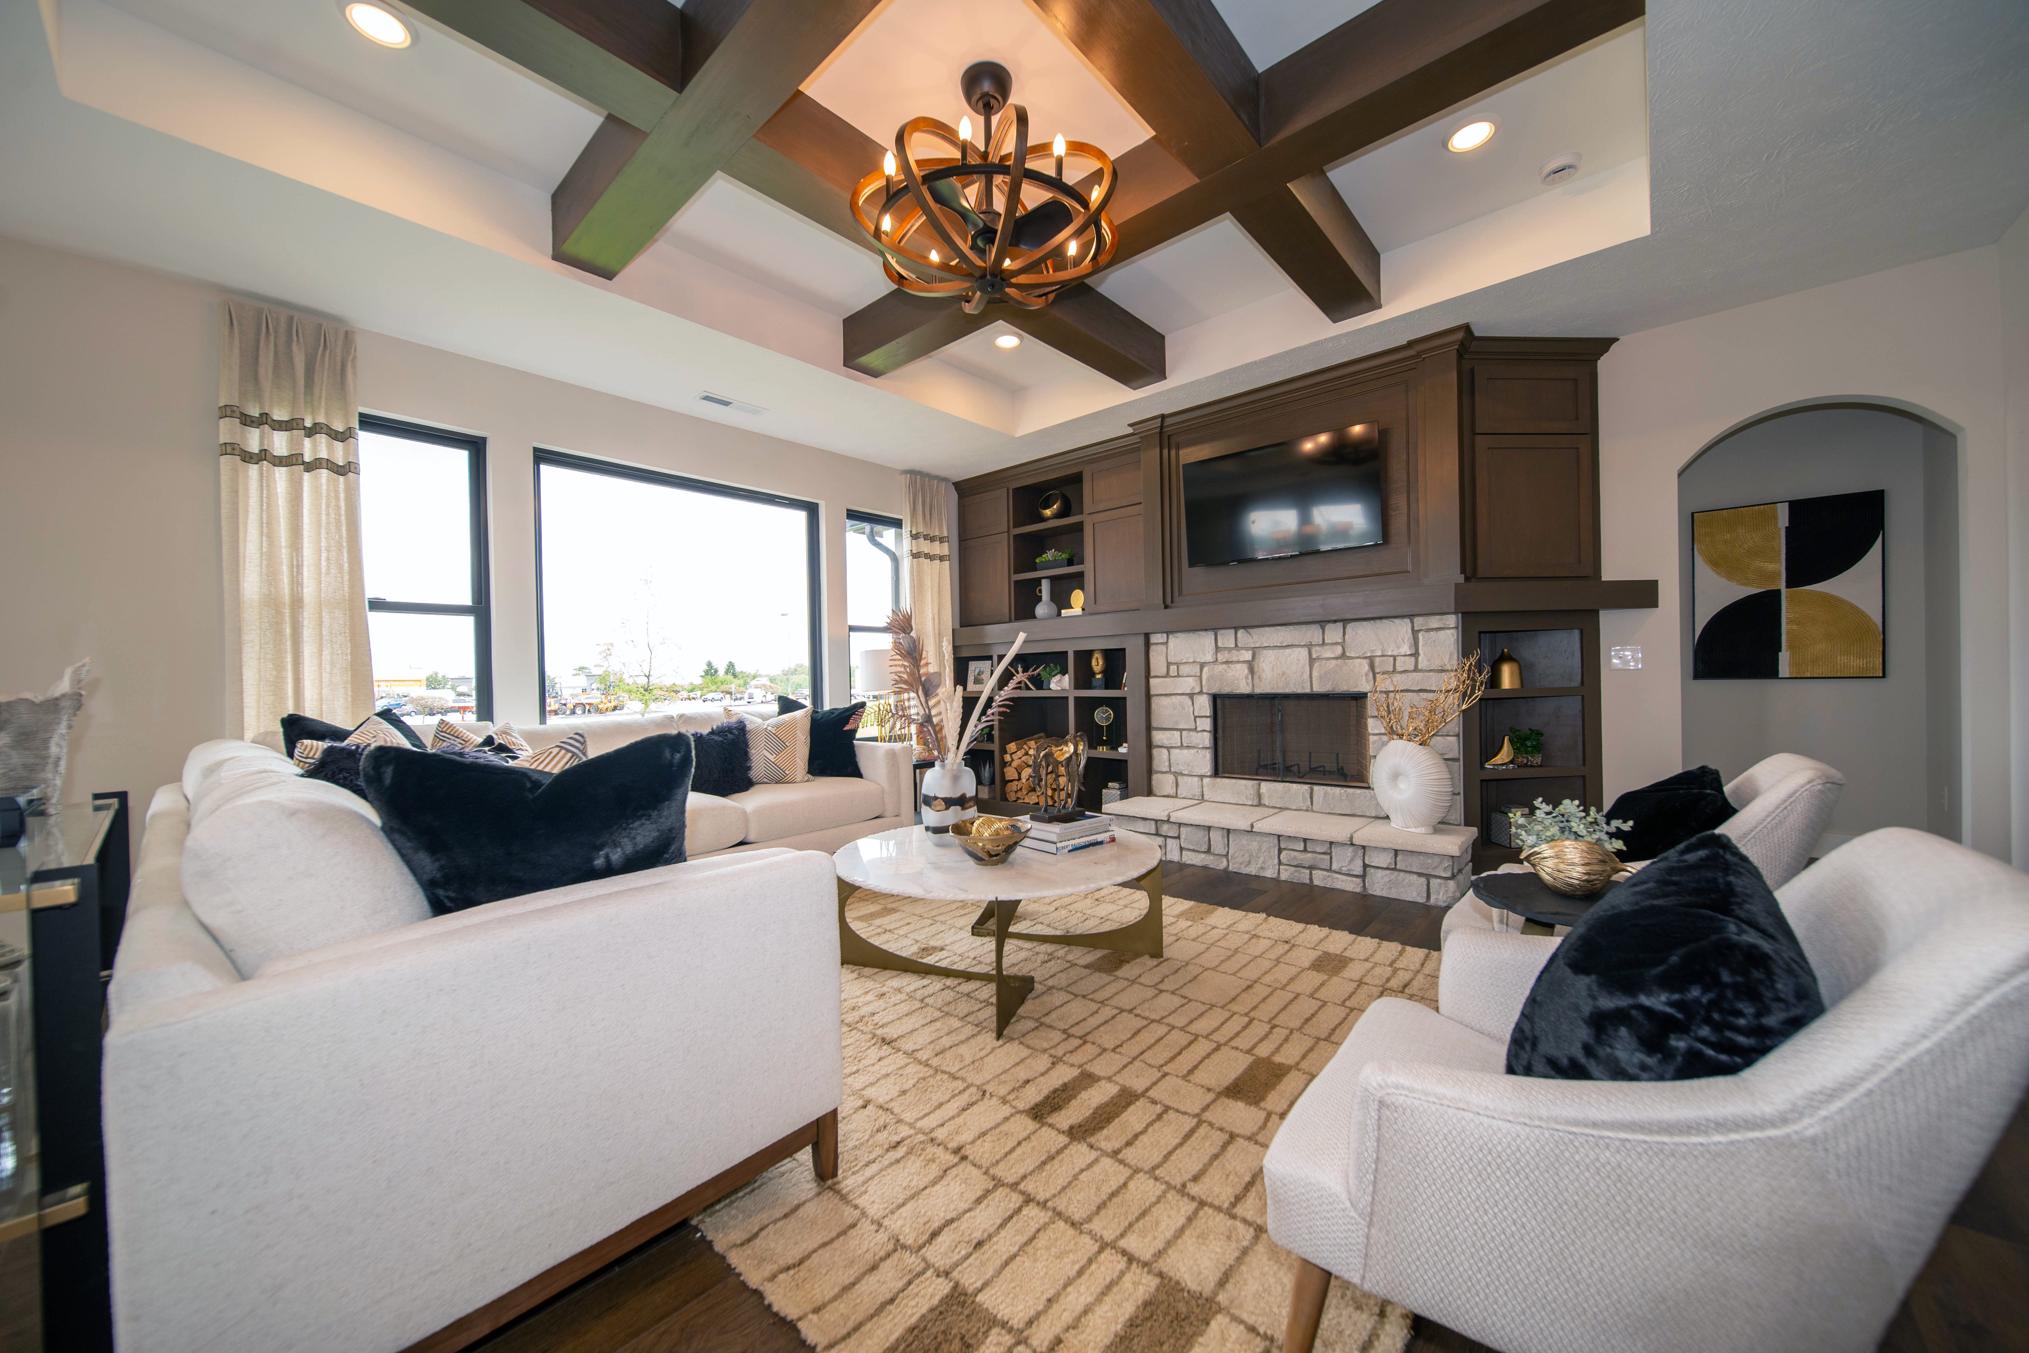
The Elmstead
This floor plan features a spacious single-level design with
3–4 bedrooms, 2–2.5 bathrooms, and a 2–3 car garage. An
open-concept kitchen, dining nook, and gathering room create
a bright and functional main living area. The private primary
suite is thoughtfully separated from secondary bedrooms for
added comfort. A covered porch and flexible bedroom options
allow the layout to adapt to different lifestyles.
The Pembrooke
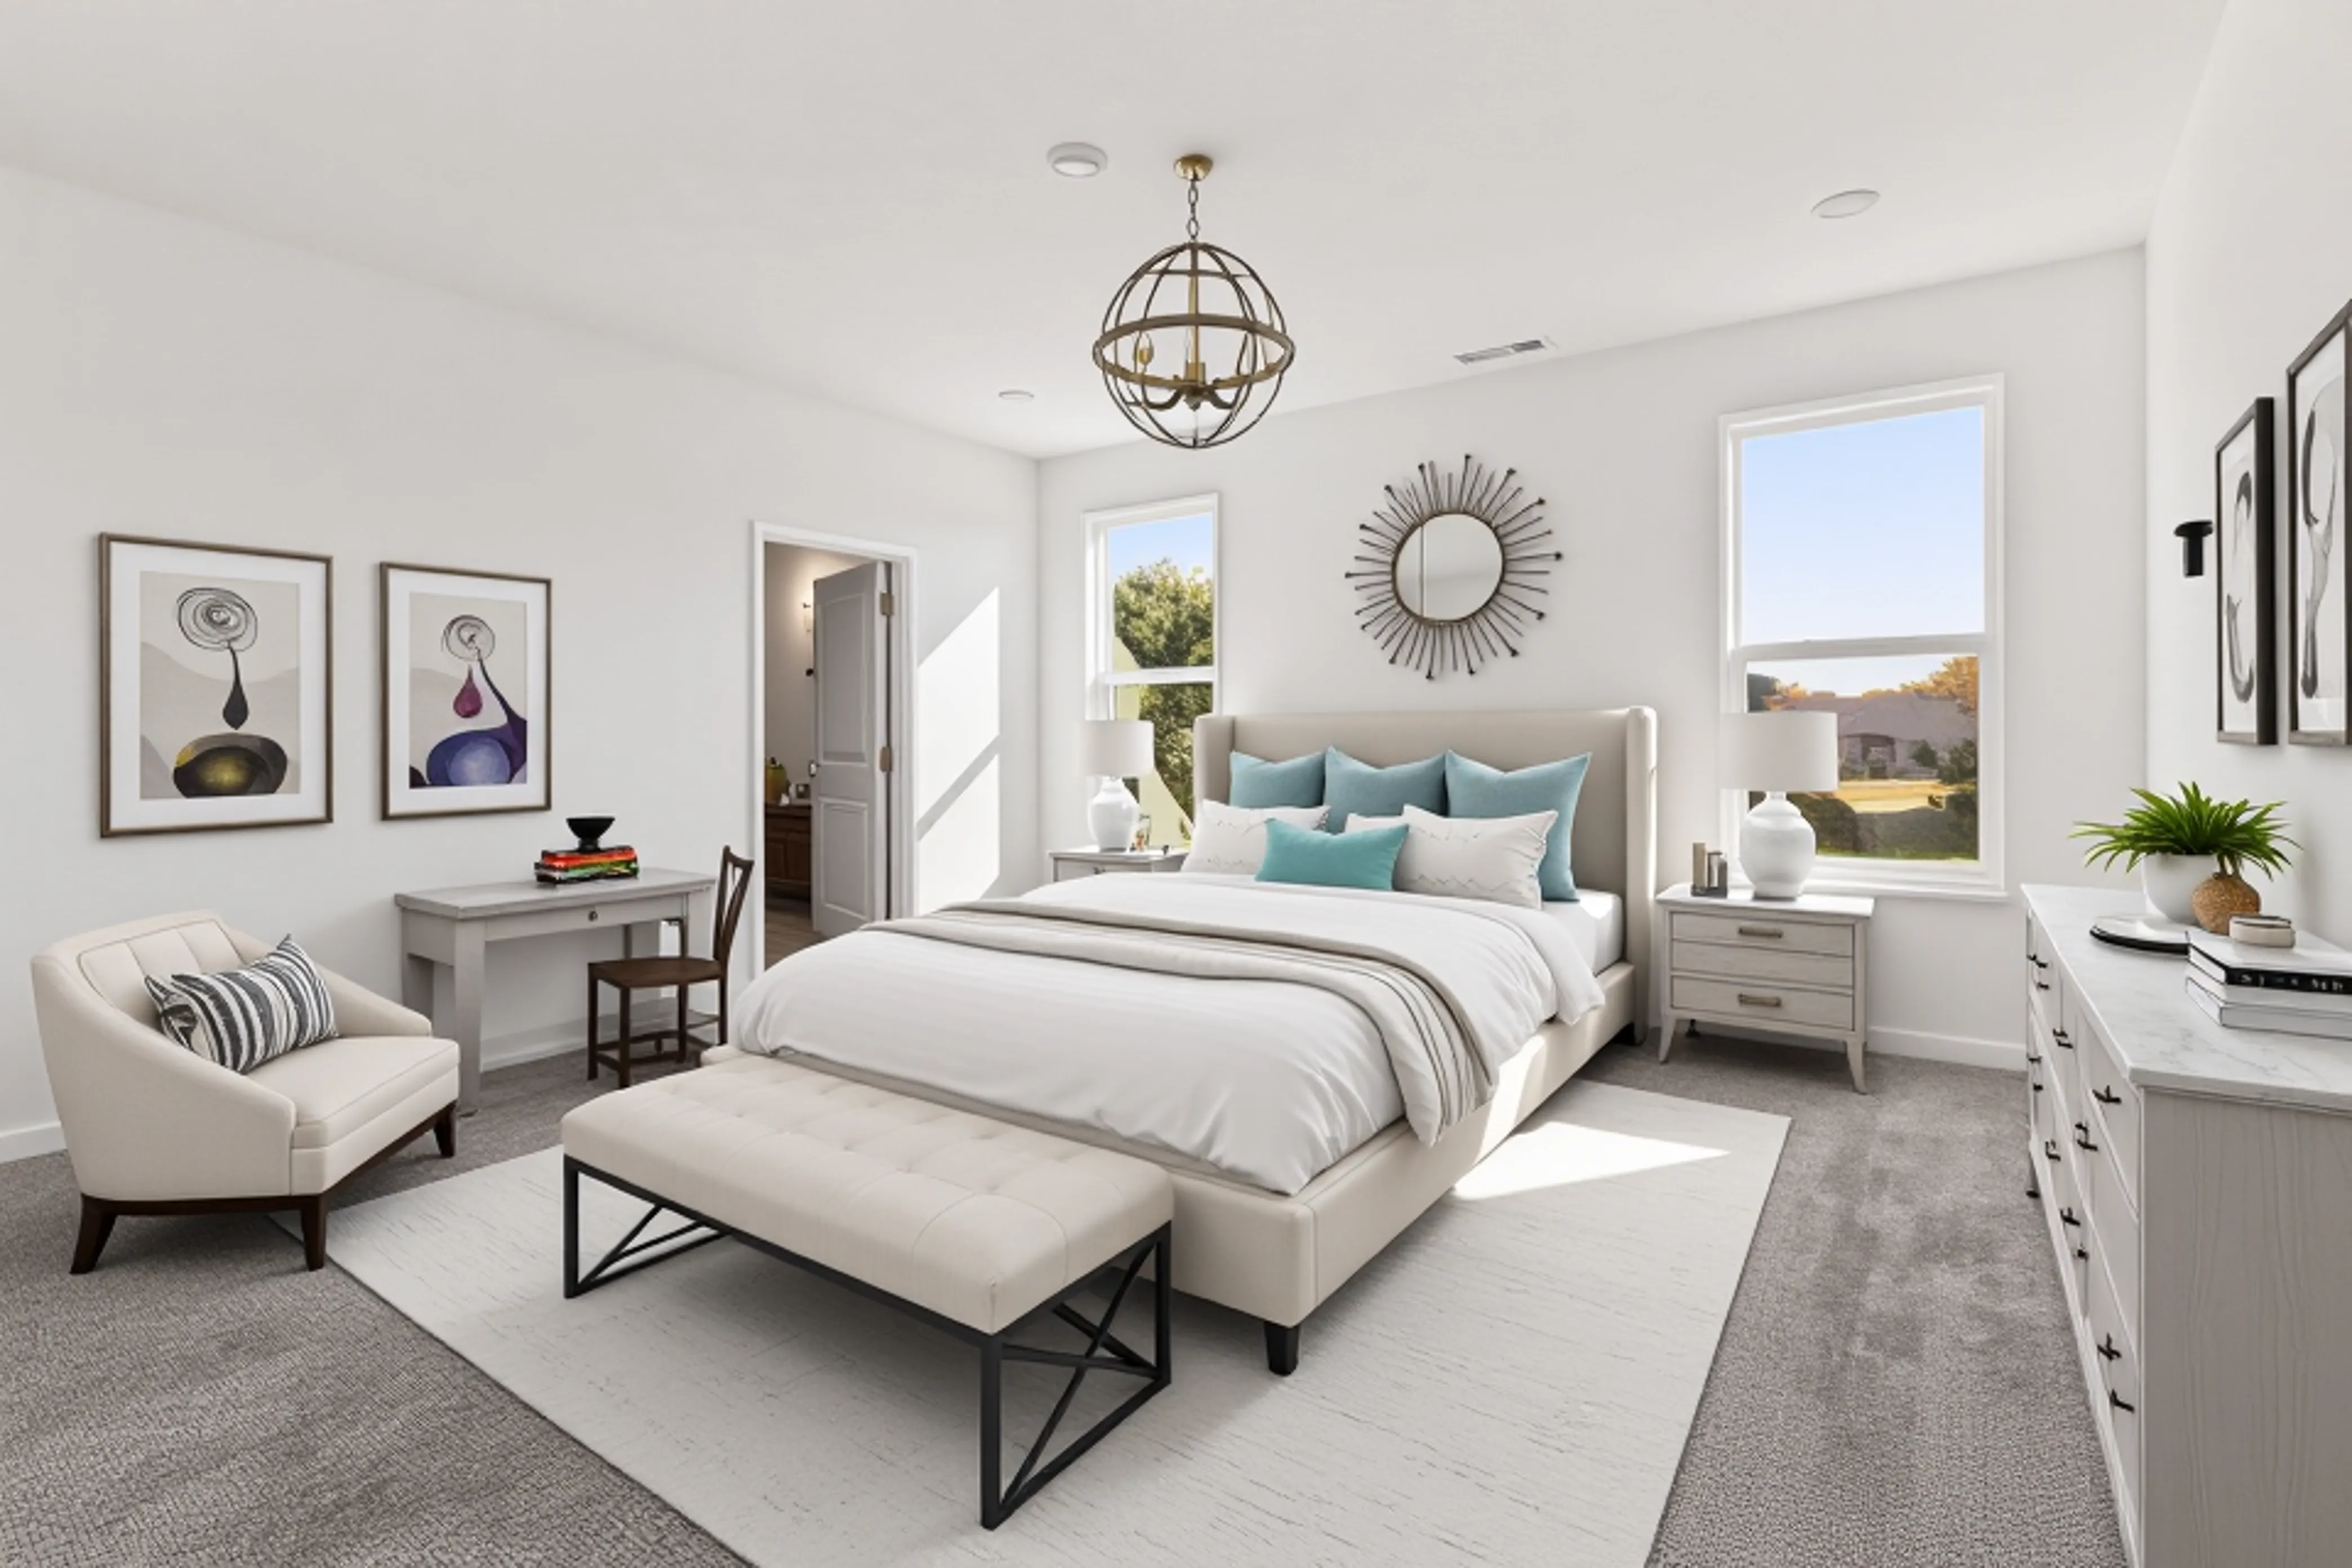
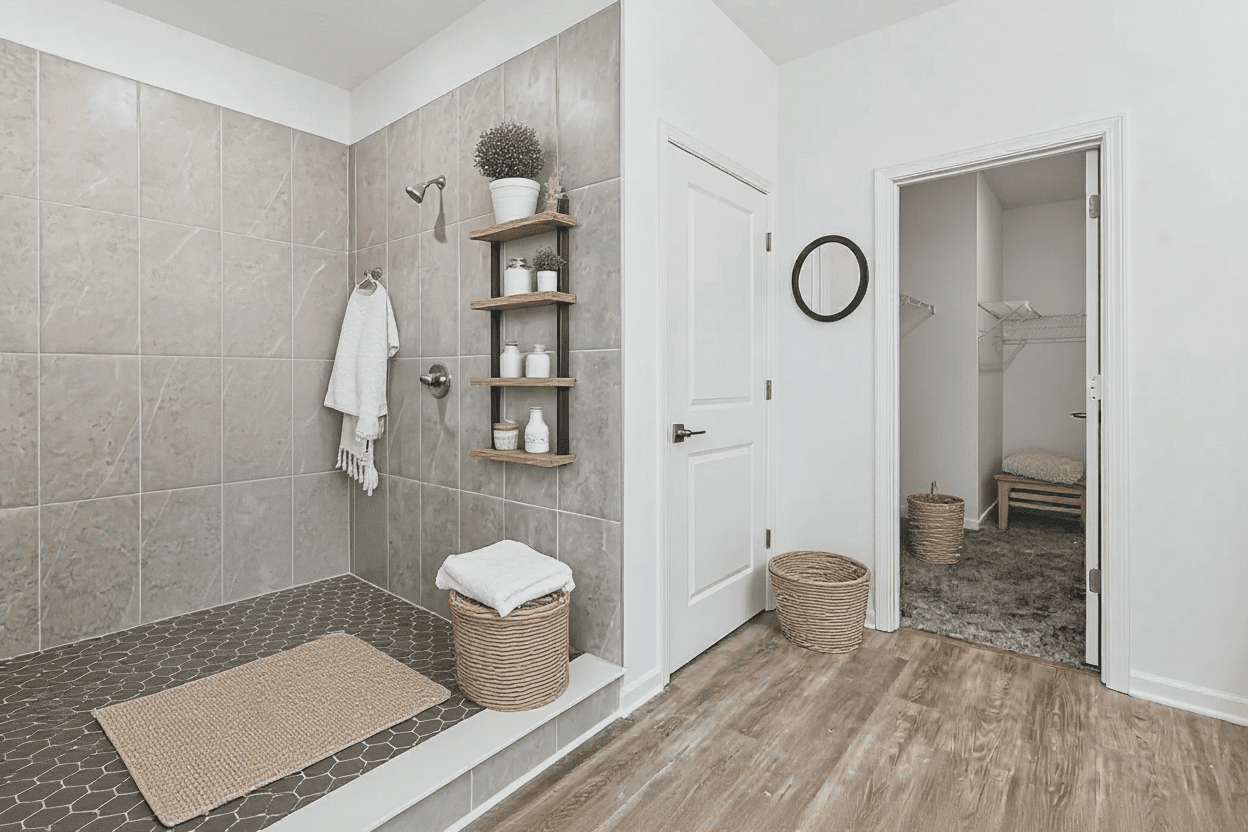
This floor plan offers a spacious two-level design with
4–5 bedrooms, 2.5–3.5 bathrooms, and a 2–3 car garage. The main
level features an open gathering room connected to the kitchen
and dining nook, along with a flex or study space for added
versatility. Upstairs includes a private primary suite,
additional bedrooms, and a loft area ideal for extra living
or work space. Multiple exterior styles and optional finishes
allow for personalization.
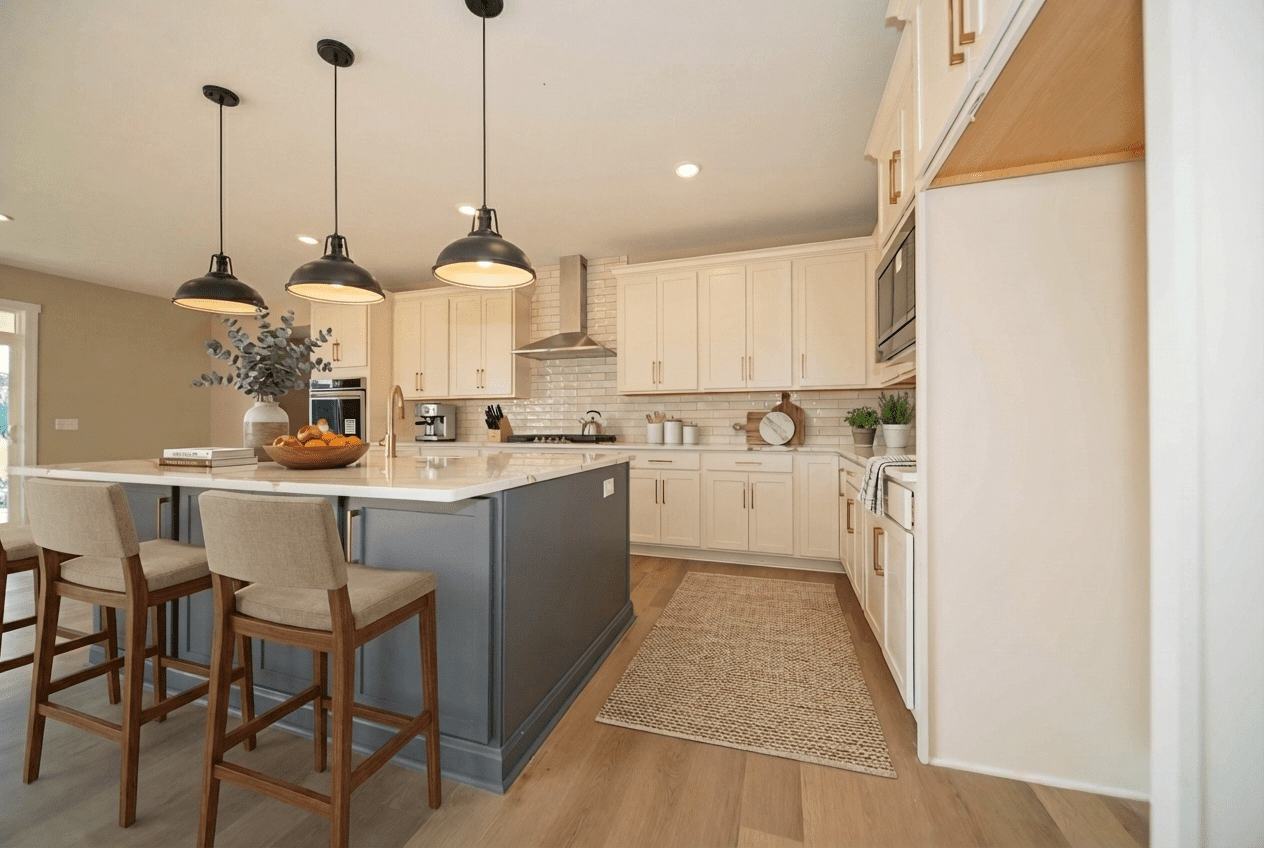
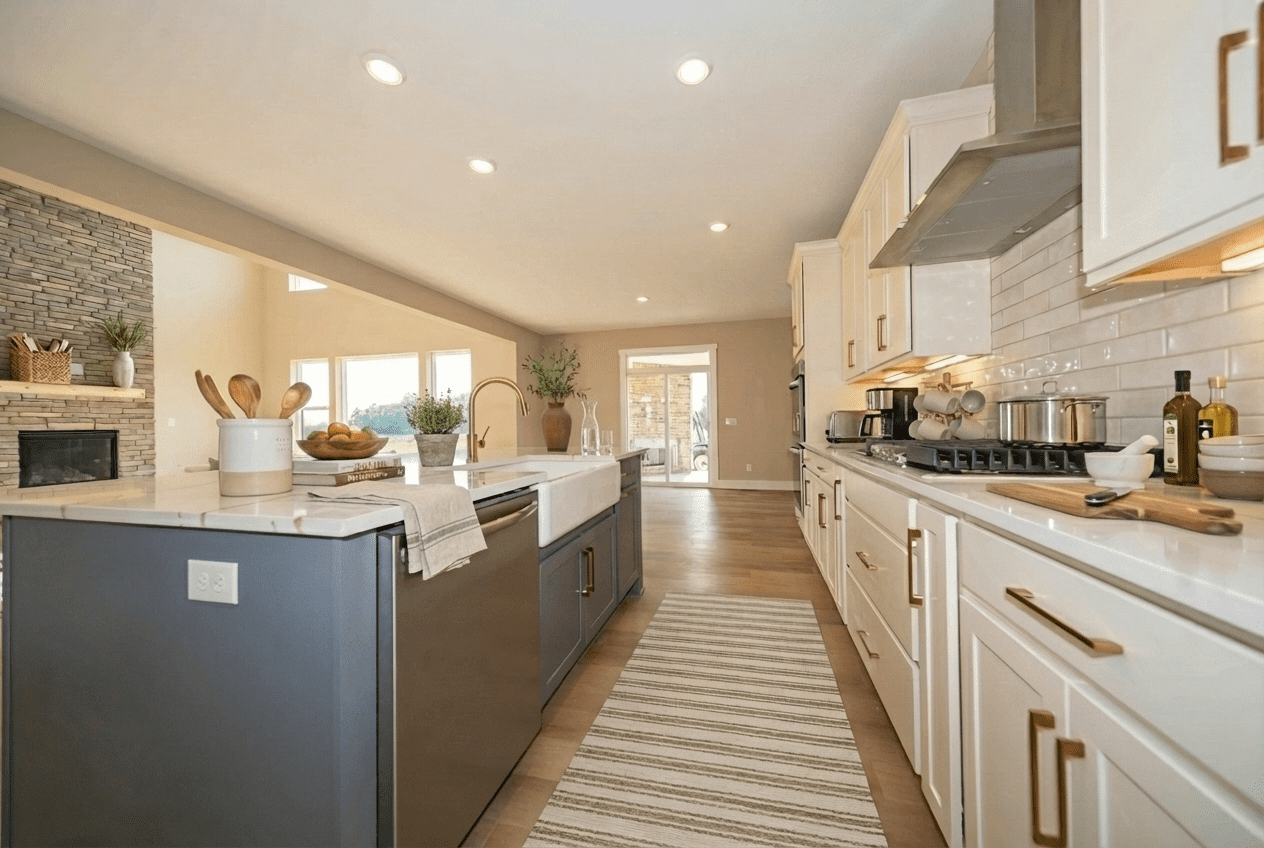
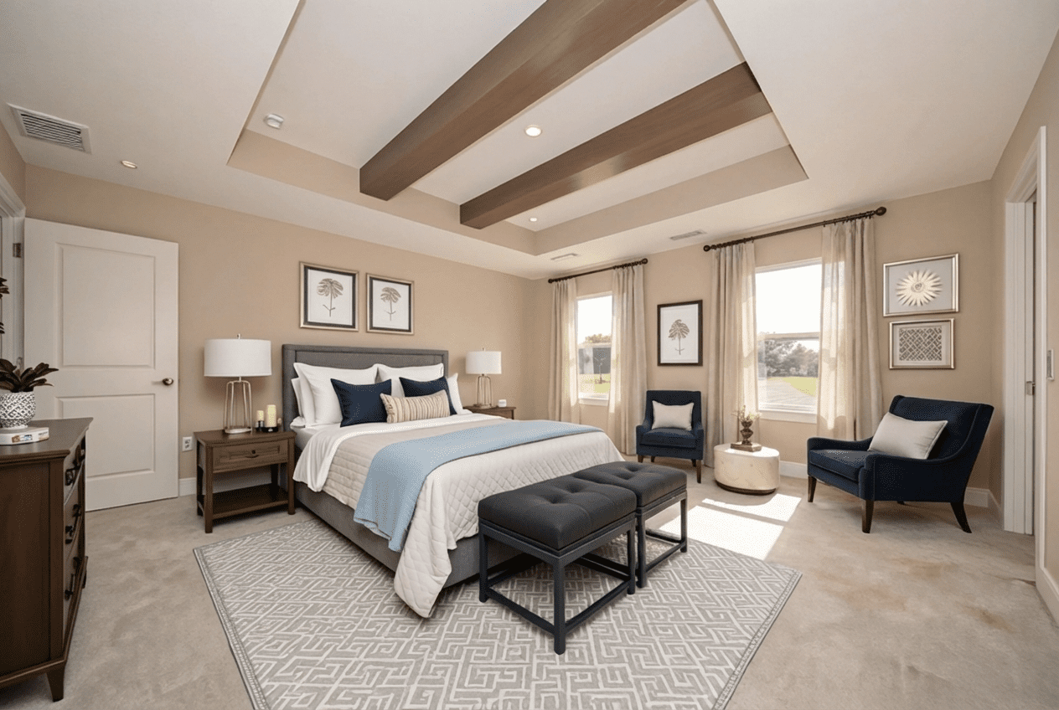
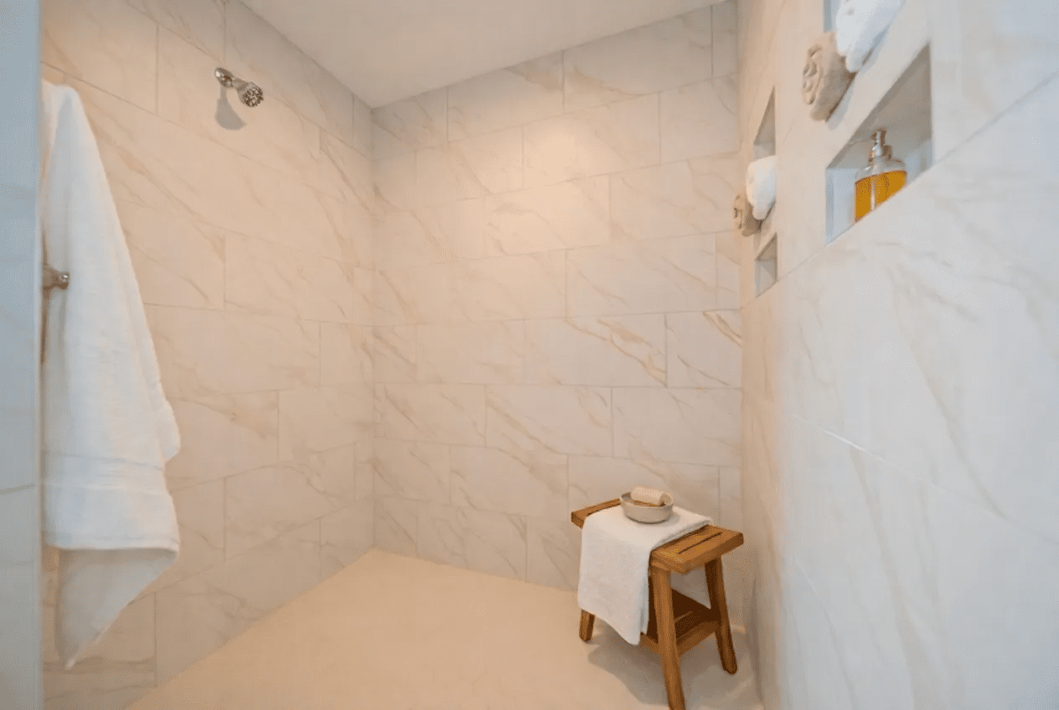
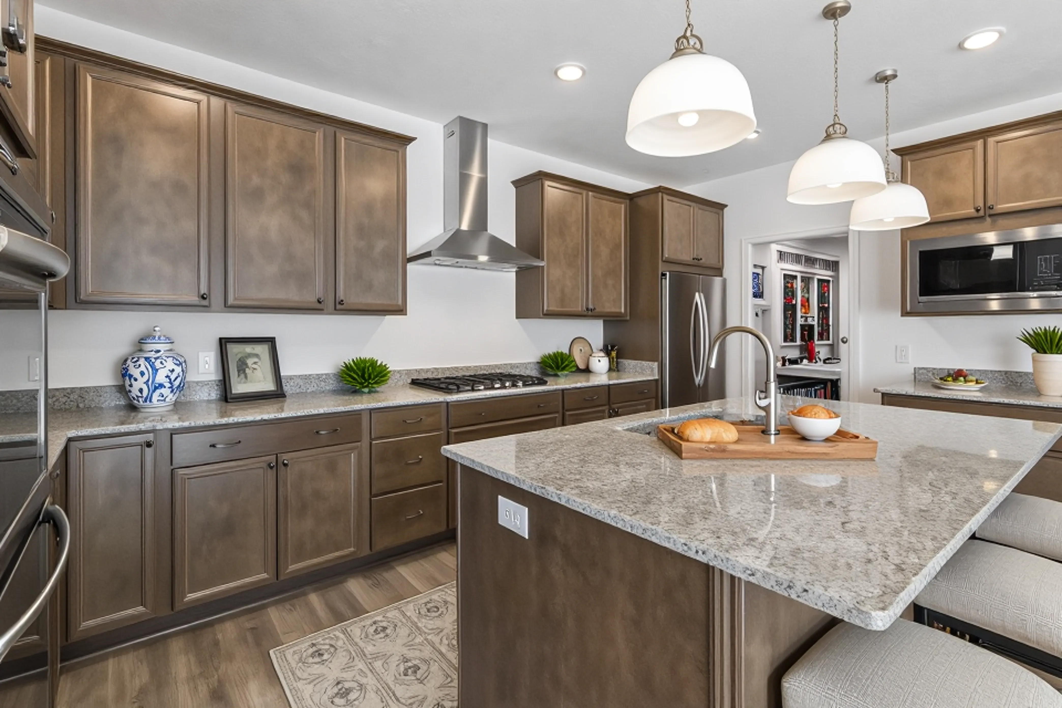
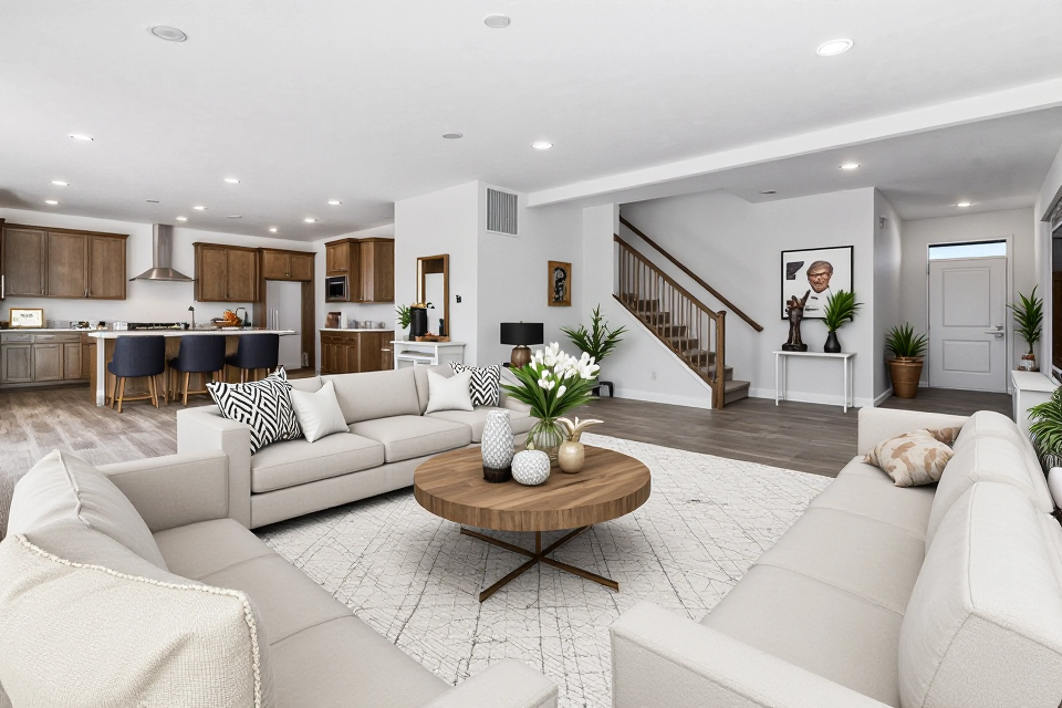
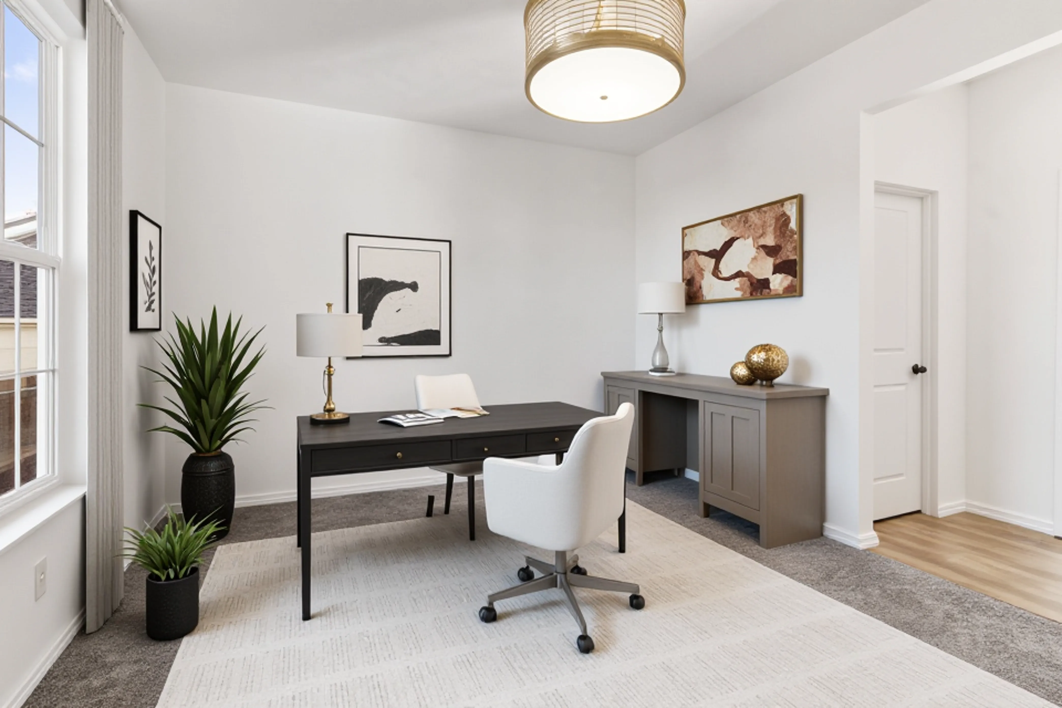
The Winchester
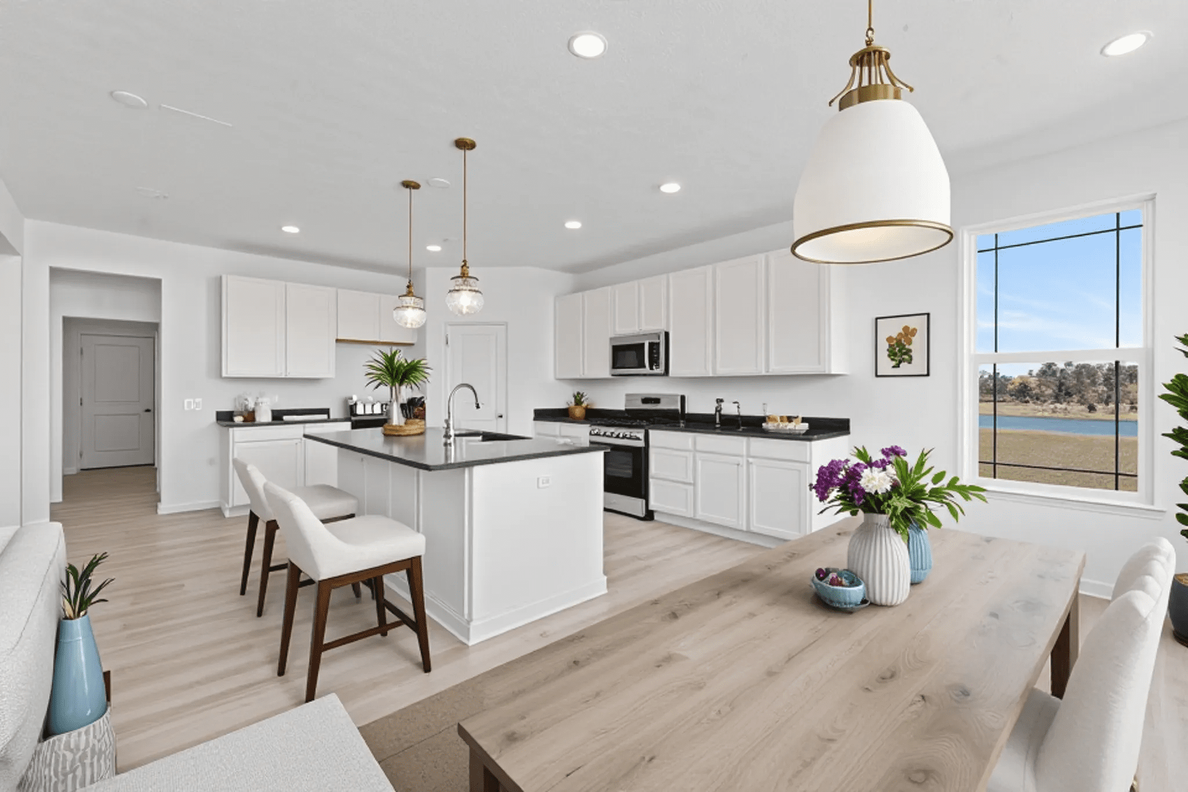
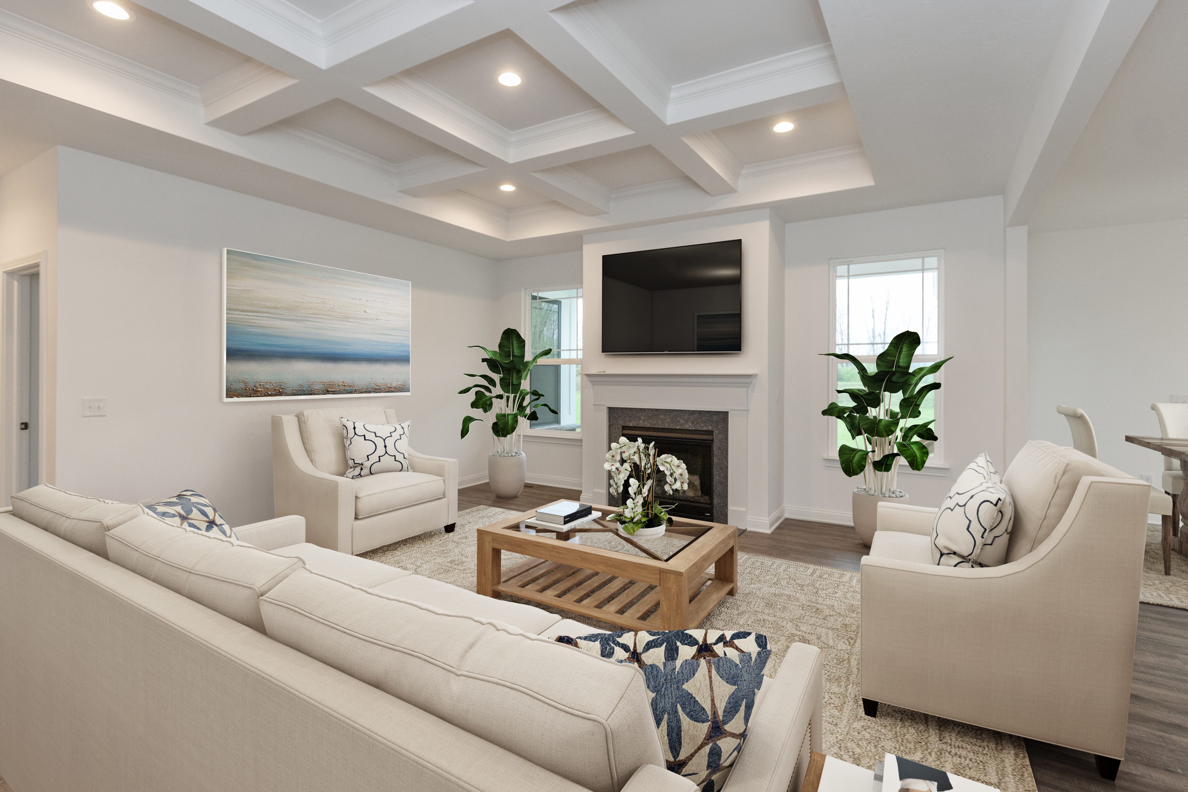
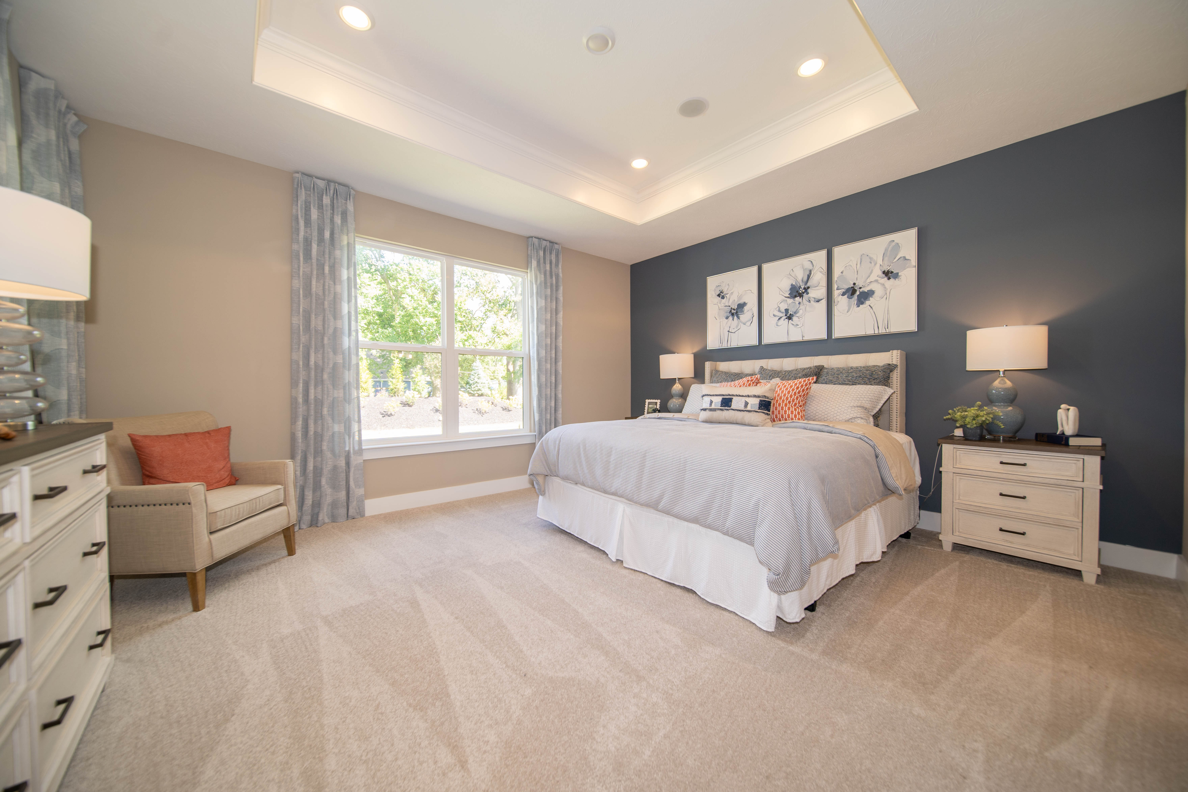
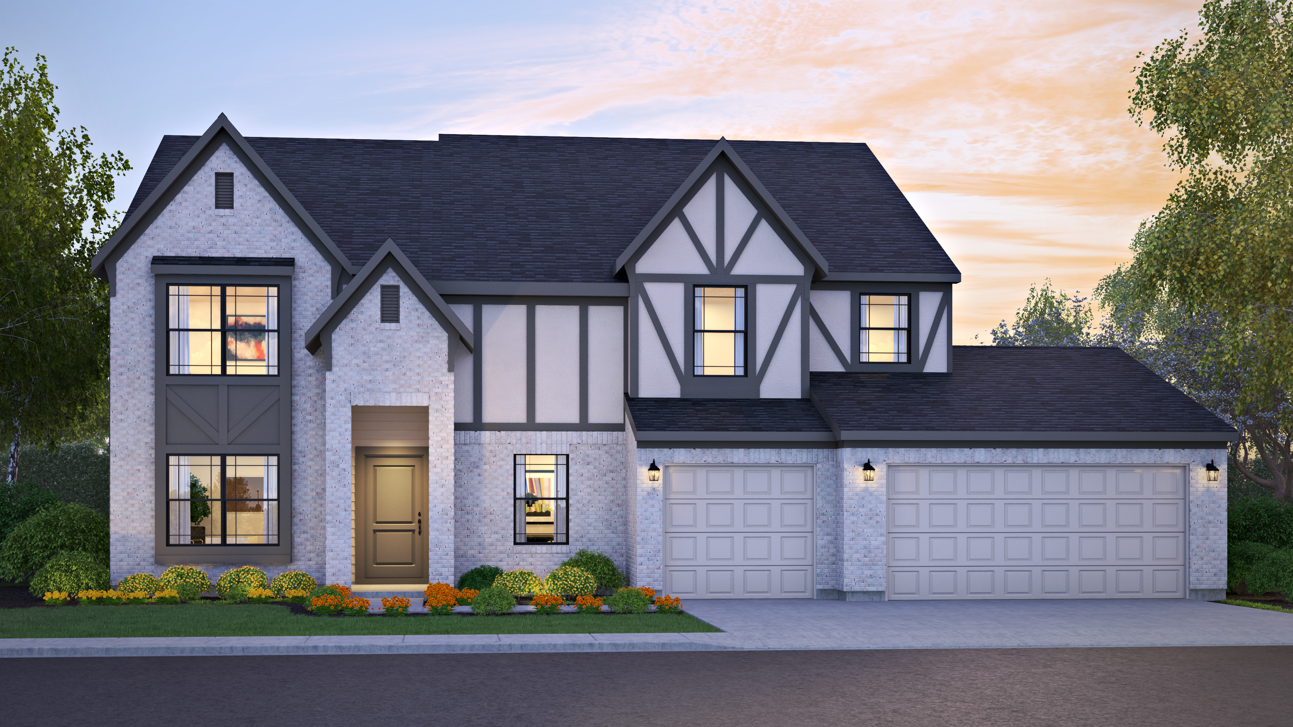
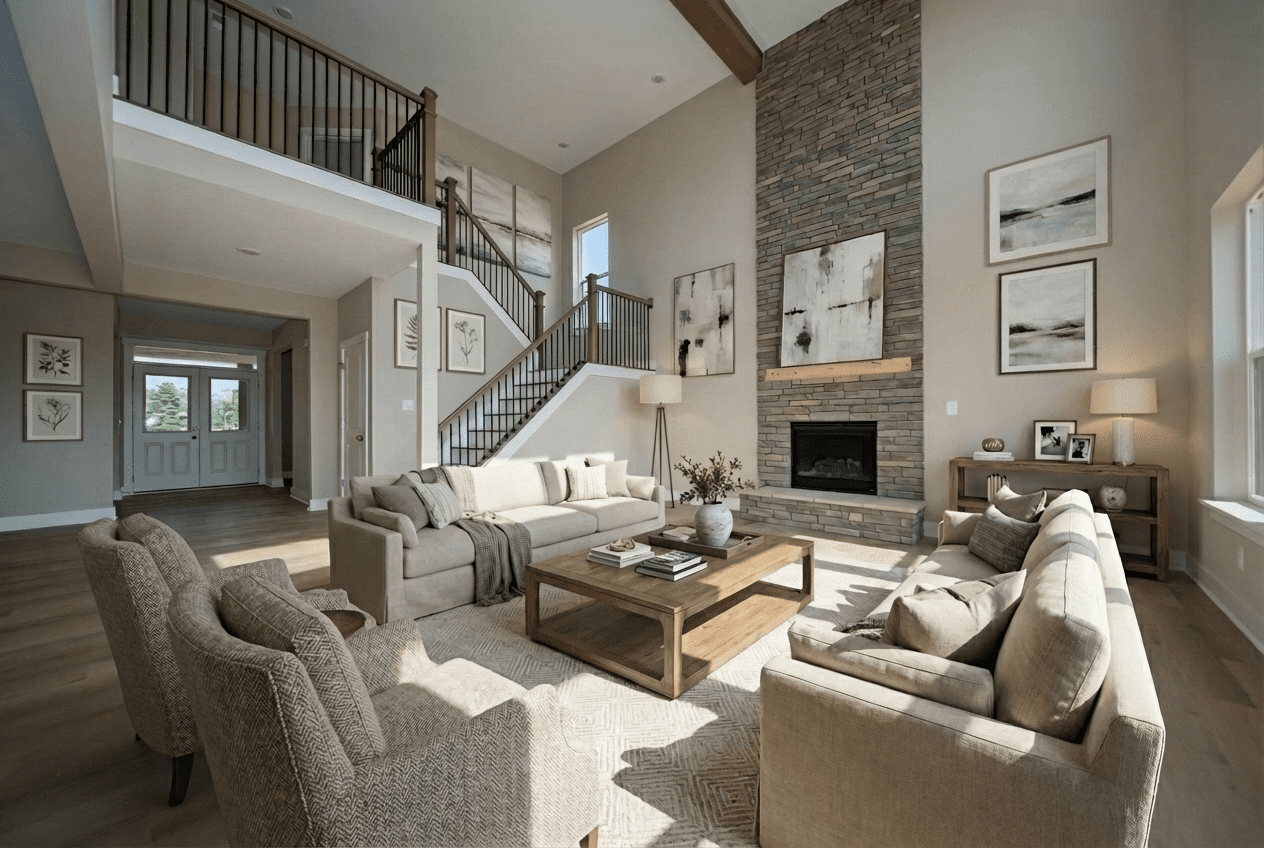
This floor plan offers a spacious two-level design with
approximately 3,350 square feet, 4 bedrooms, 3.5 bathrooms, and
a 3-car garage. The main level features an open kitchen, dining
nook, and gathering room ideal for everyday living and
entertaining. A private study and optional sunroom add
flexibility to the layout. Upstairs includes a large primary
suite with walk-in closets and additional bedrooms thoughtfully
arranged for comfort and functionality.
Available Lots to Build On
Chesterton, IN
St. John, IN
- 13061 Waterleaf Dr. — St. John, IN 46373 — Elmstead – Deluxe Craftsman (E)
- 13862 Waterleaf Dr. — St. John, IN 46373 — Winchester D – Modern Tudor (D)
- 13014 Spirea Ave — St. John, IN 46373 — Pembrooke C – Craftsman (C)
- 12964 Spirea Ave — St. John, IN 46373 — Winchester D – Modern Tudor (D)
- 13034 Spirea Ave — Saint John, IN 46373 — Elmstead – Deluxe Craftsman (E)
- 9820 Dunegrass Way — Saint John, IN 46373 — Woodford D – Modern Prairie (D)
- 13840 Laurel Ct. — St. John, IN 46373 — Woodford D – Modern Prairie (D)
Valparaiso, IN
- 4101 Brigata Dr. — Valparaiso, IN 46383 — Woodford D – Modern Prairie (D)
- 472 Stonebridge Parkway — Valparaiso, IN – Winchester Model
At Davis Homes, our core values guide how we operate every day. Positive passion fuels our work and drives our teams to approach homebuilding with purpose, pride, and energy. We believe building a home is more than a transaction, it’s a meaningful milestone. That belief is reflected in the care we bring to every design decision, interaction, and detail on the job site. Our passion pushes us to create homes and communities we’re proud of. It’s also what makes homeowners excited to walk through their doors each day.
Honesty and integrity are equally central to who we are. For more than 75 years, these values have earned the trust of homeowners, partners, and communities across Indiana. We believe trust is built through transparency, open communication, and doing what’s right, even when it’s not the easiest option. Guided by a mindset to innovate and improve, we continuously evaluate how we can deliver better homes and better experiences. From evolving floorplans to refining construction processes, improvement is part of our culture. This commitment ensures our homes remain relevant, functional, and built to last.
Collaboration plays a vital role in our success. Davis Homes is a teamwork-driven organization where designers, builders, sales professionals, and trade partners work together toward shared goals. This collaborative approach allows us to problem-solve efficiently and adapt quickly throughout the building process. Above all, we are customer focused. We listen closely to homeowners’ needs, lifestyles, and long-term goals. By putting people first, we create homes that support how families live today, and how they plan to live in the future.
the jana caudill team
has sold more real estate in
nwi than any other realtor!
work with us
The Jana Caudill Team delivers unparalleled service to all of our clients with honest representation, communication, attention to detail, and results. Reaching your goals is our number one priority.

NUVEW | Copyright 2026. All Rights Reserved | Terms | Privacy Policy | Accessibility Notice
The information on this website is for informational purposes only; it is deemed accurate but not guaranteed. It does not constitute professional advice. Testimonials are not a guarantee, warranty or prediction of what your experience with us will be. The information provided herein including, but not limited to, the size or area of lots, structures or living space, such as room dimensions, square footage calculations or acreage is believed to be accurate, but is not warranted or guaranteed and has been provided by third party sources. This listing is subject to errors, omissions, changes and potential non-conforming areas, which may not be insurable or considered a portion of the value of the sales price of the property. All buyers are strongly advised to seek legal counsel in the purchase of real estate. In addition, conduct their own inspections, make every effort to independently verify the information provided herein with respect to any and all matters which affect the use and/or obligation with respect to ownership, prior entering into an agreement for purchase. By providing contact information, users acknowledge and give explicit consent to be contacted via the methods of communication provided, including SMS. Message and data rates may apply. Message frequency may vary. Reply STOP to opt out.
NUVEW | Copyright 2026. All Rights Reserved | Terms | Privacy Policy | Accessibility Notice